Menu

Show posts

This section allows you to view all posts made by this member. Note that you can only see posts made in areas you currently have access to.

Show posts Menu

Messages - robert goslin

#1
Kit Building / Re: SW Shipyard at Foss Landing
August 24, 2026, 09:09:00 PM
Looking great Curt.  Very nice natural looking weathering.
The octagon top doors are really unusual and a great characteristic.  Different than just having square or round tops.
#2
Thanks Rick.  yep, quite a long structure.  Once the roof is on should be about 13" long.

The layout will be built the same size as I did my Mexican layout, so in two sections
so I can get it all in my car, a Mazda CX5.

So the main part of the layout with the river & boat, and the train circling and the mountains will be:-
1400mm / 4'7" long x 640mm / 25" deep.
Then an extension bolts on to the main layout which will have the boathouse, and other structures for the village, will be:-
450mm / long x 640 / 25" deep

So total is 6'1" long x 25" deep.

Here's a picture of my Mexican layout so you can how the two sections join together, so same idea, as I know that will all fit.
#3
Thanks Mark.  Yes, Mucho fun.  That's what it, or should be, all about.

Yes the Rusty Stumps stair case kit is great. I got a whole sheet of stringers and a whole sheet of treads, and have been using it on several of my O scale builds.
I also have the jig, made out of resin, so everything aligns properly.

Rusty Stumps sold out to Rail Scale Miniatures several years ago, but you can get the RS kits still or RSM have their own.  All available in N, HO, S and O scale.

here's a link to their stair kits in all the scales.
https://www.rail-scale-models.com/search.php
#4
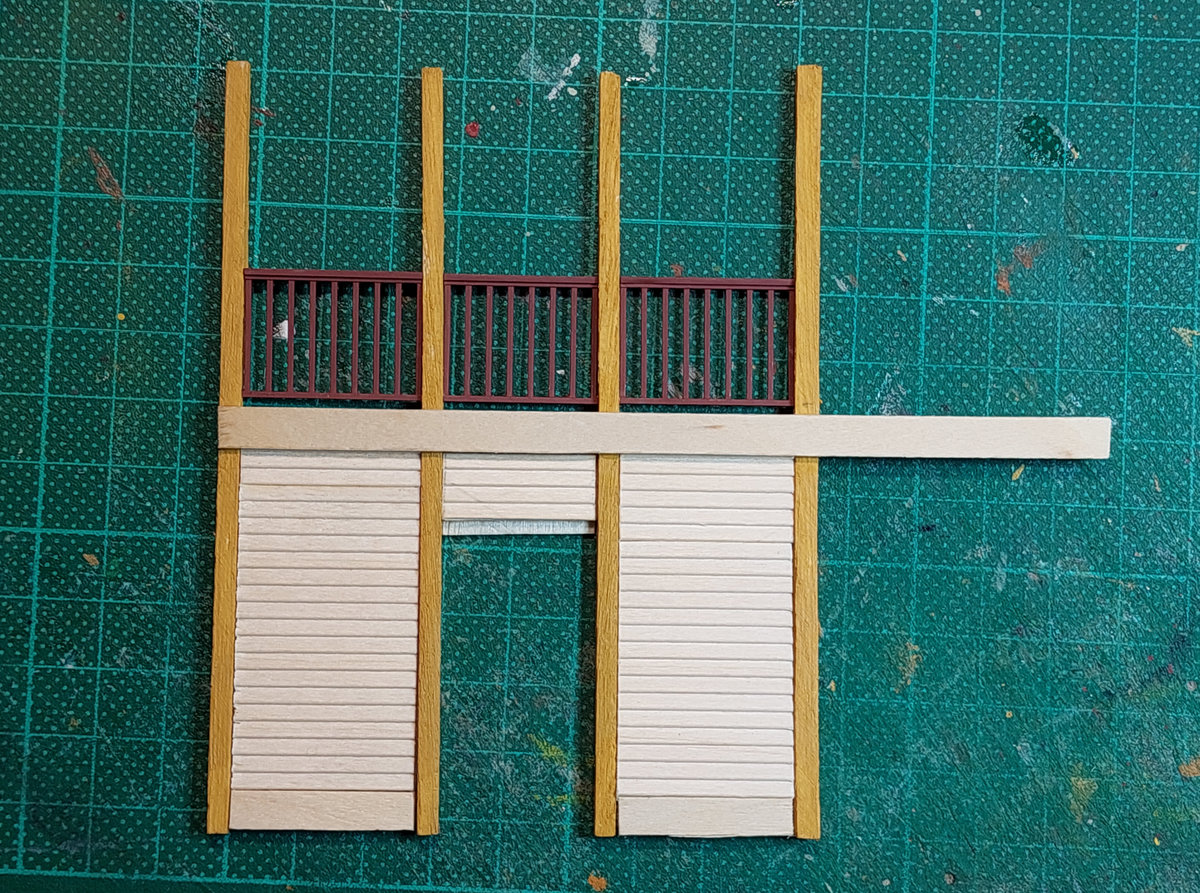
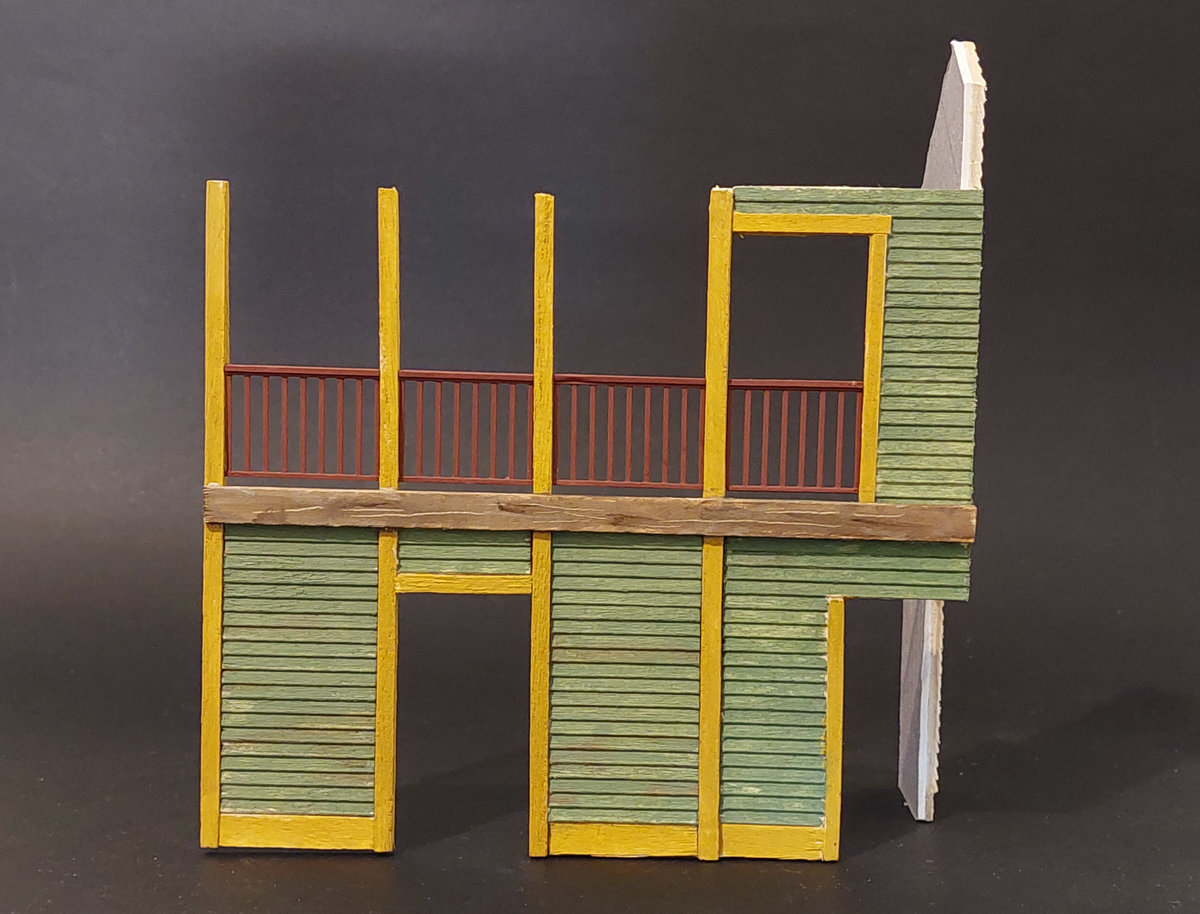
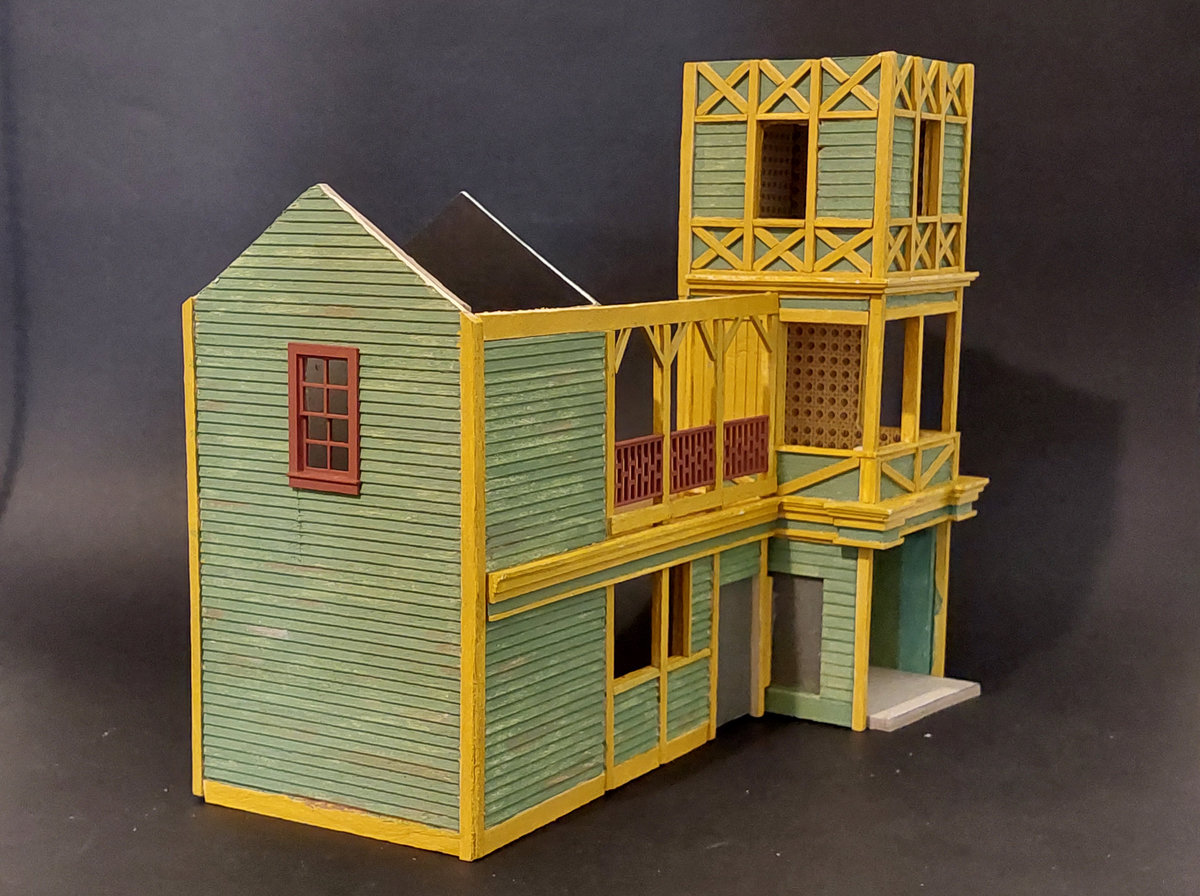
I've now made up the right side front facade. Same method used as the left side.
However, the balcony railing trim is different.  On the prototype the left side railing trim is fancy whereas the right side is plain so I've replicated this look using Grandtline Porch & Lanai Rail #3549


Then completed the rest of the wall section & painted it.
I'm having an entrance on the corner, which is my own idea, not on the Disney version.


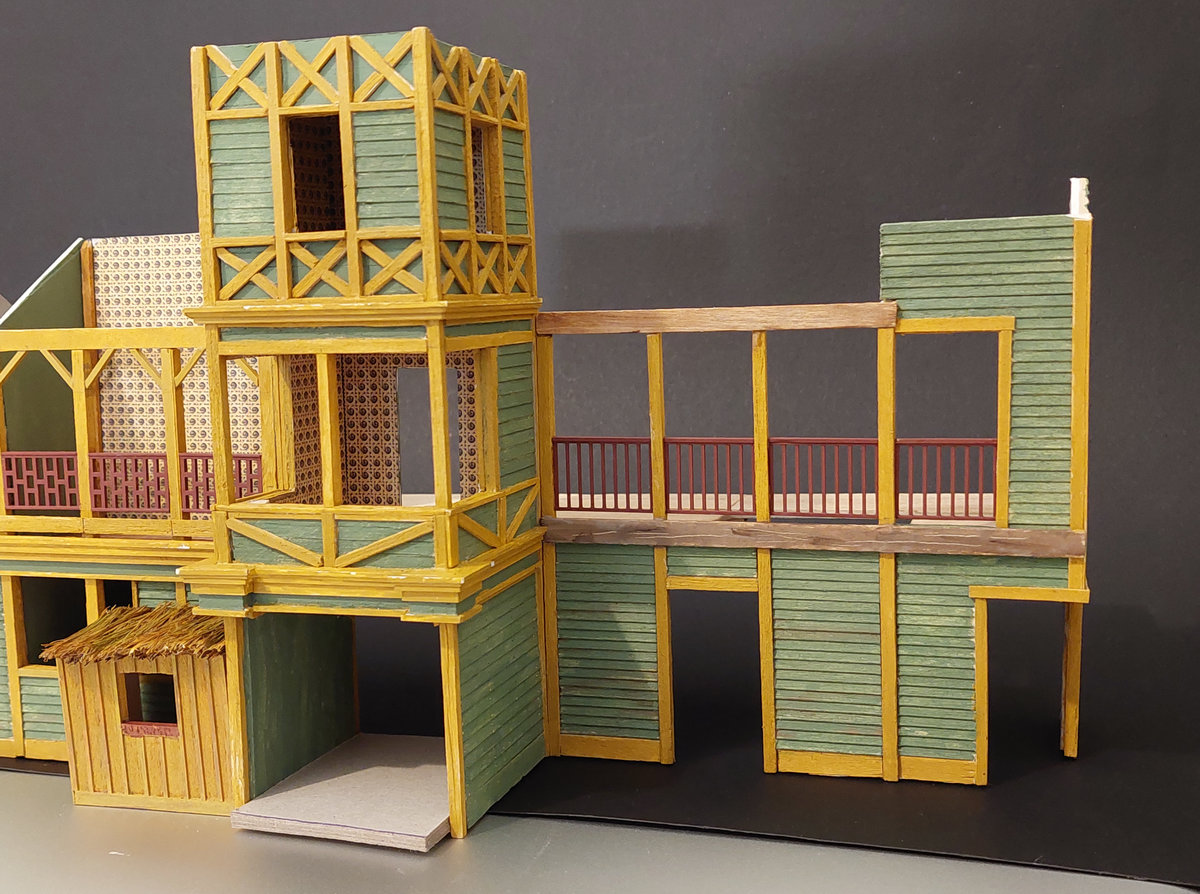
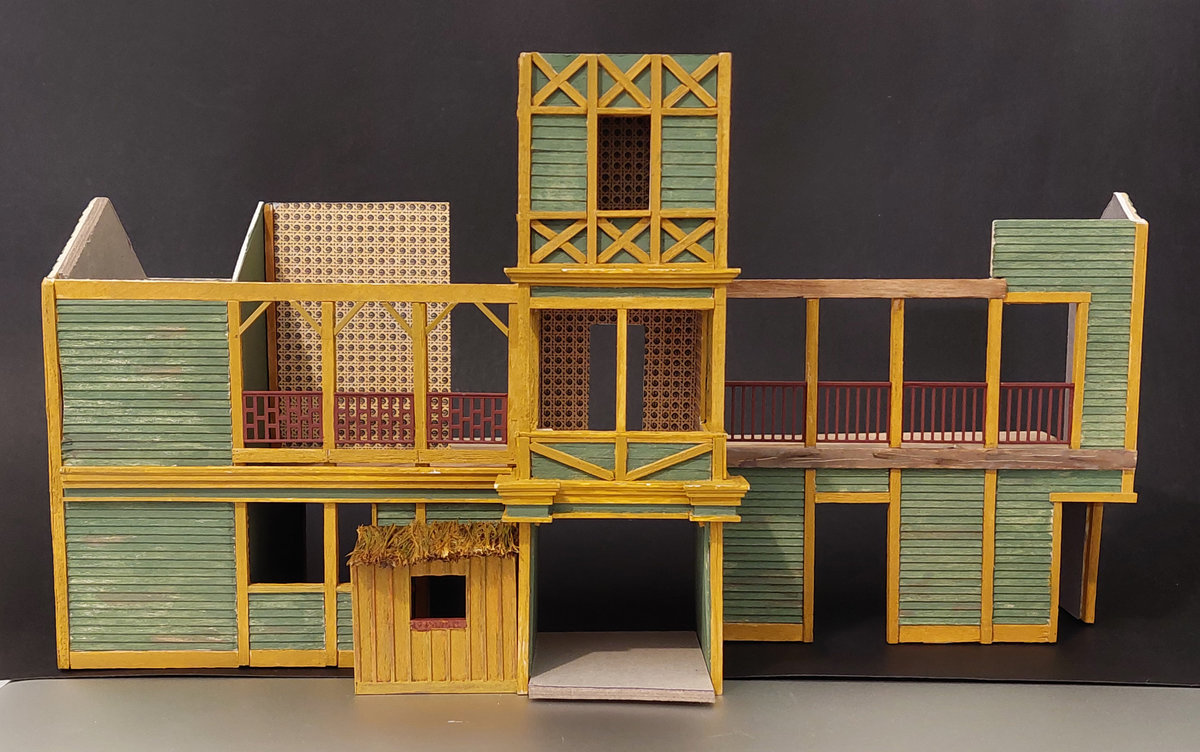
Then attached it to the right side of the tower.  The right side facade is set back further than the left, as per the prototype.


Now it's really starting to look like the Disney building. Here you can see the two different types of balcony trim I used. (Refer back to the prototype pics)


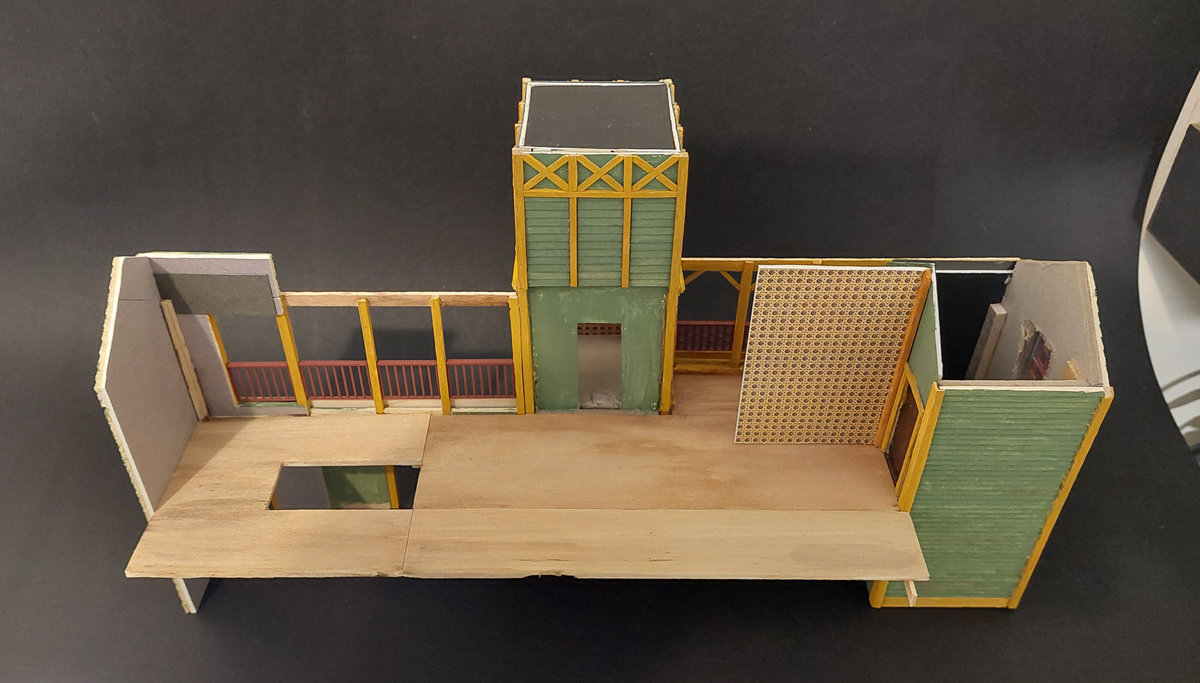
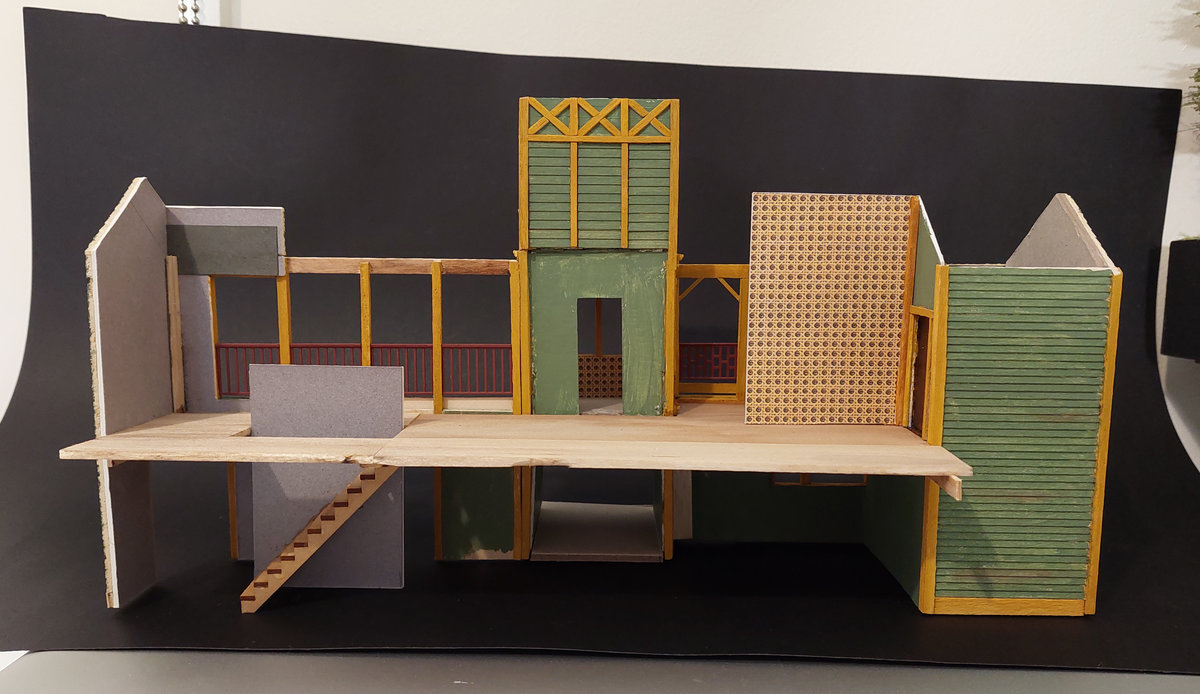
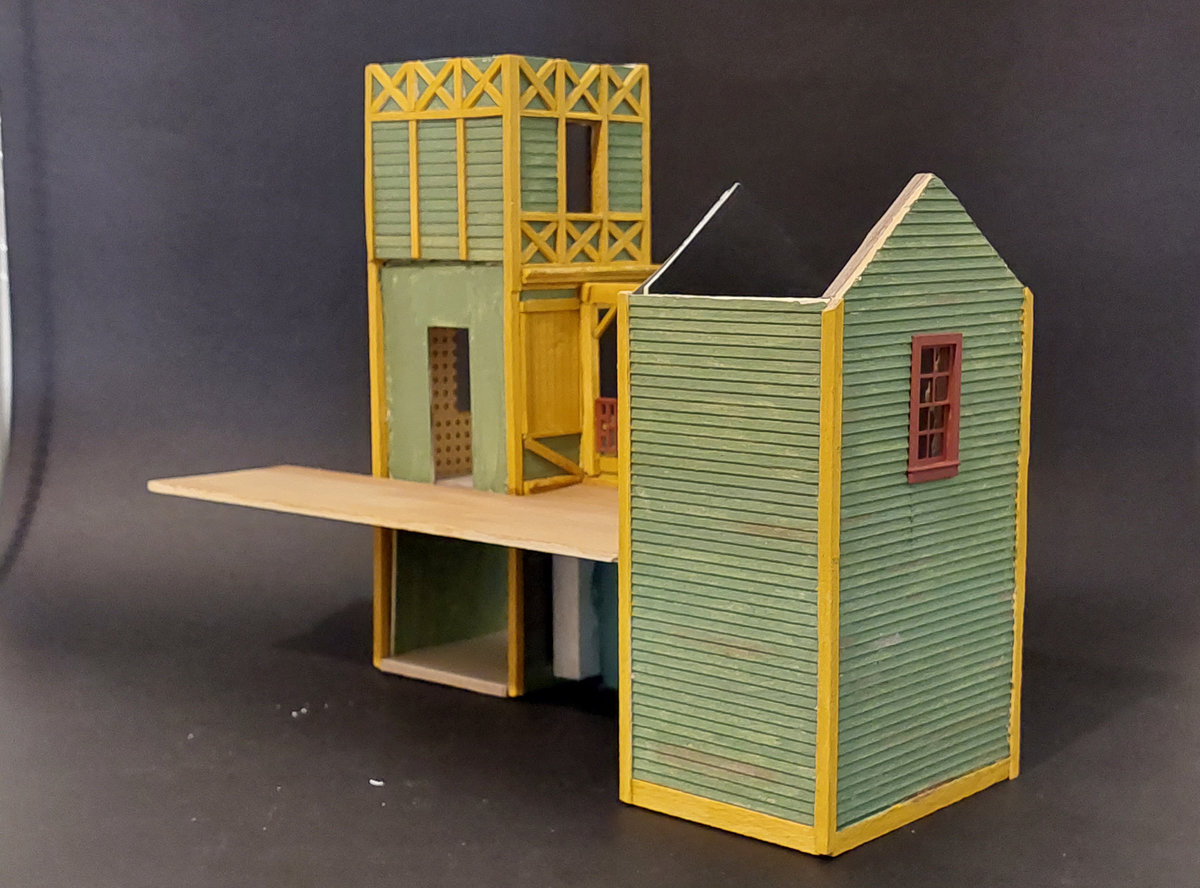
Inside I have now added more balsa sheet to complete the upper floor.
There is also a cut-out in it so I can add a staircase.


Trial fit of the staircase I made using a Rusty Stumps staircase kit


Still need to finish painting the remaining interior walls
#6
The O-Narrow Line / Re: O'Neils Mercantile & Repair
August 17, 2026, 06:28:37 PM
Quote from: Larry C on August 17, 2026, 07:10:51 AMRob thank you. I have 2 or 3 mini scenes I want to incorporate into the diorama from the track forward so hopefully I don't run out of room; the last thing I want is for the diorama to look overcrowded so may have to edit as I go along.

Hi Larry.  Yep, sometimes you have to know when to stop adding stuff. Although scenes with a ton a of details can look great, they just sometimes don't look practical.  But also scenes with very little detail can look dead.  It's also a personal choice for many folks.
At the end of the day, rule # 1 applies:- it's your layout.
#7
The O-Narrow Line / Re: O'Neils Mercantile & Repair
August 16, 2026, 10:08:34 PM
Nice Tractor Larry, and will be a nice addition to the diorama.
#8
Rolling Stock / Re: Lego Scale
August 16, 2026, 10:06:49 PM
At many of the train shows here in Melbourne there is always a very large LEGO model train set up, and is hugely popular with the kids.
The call it L gauge.
#9
Hi Jaime.  The tool box addition sound like a good idea, and I'm sure it will look good once finished and be something different.

Like you I also try to have a couple of things on the go all at once.  Guess that's why my workbench is always a mess.  ;D
#10
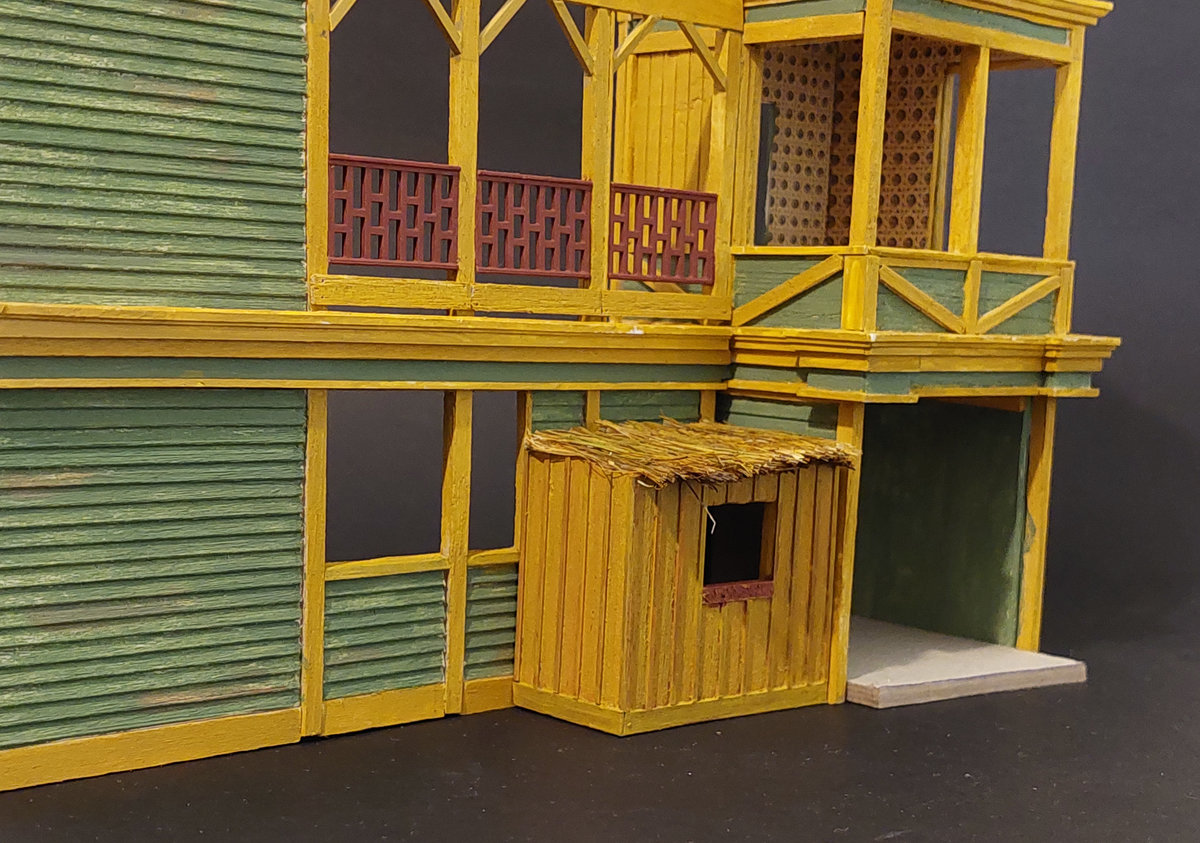
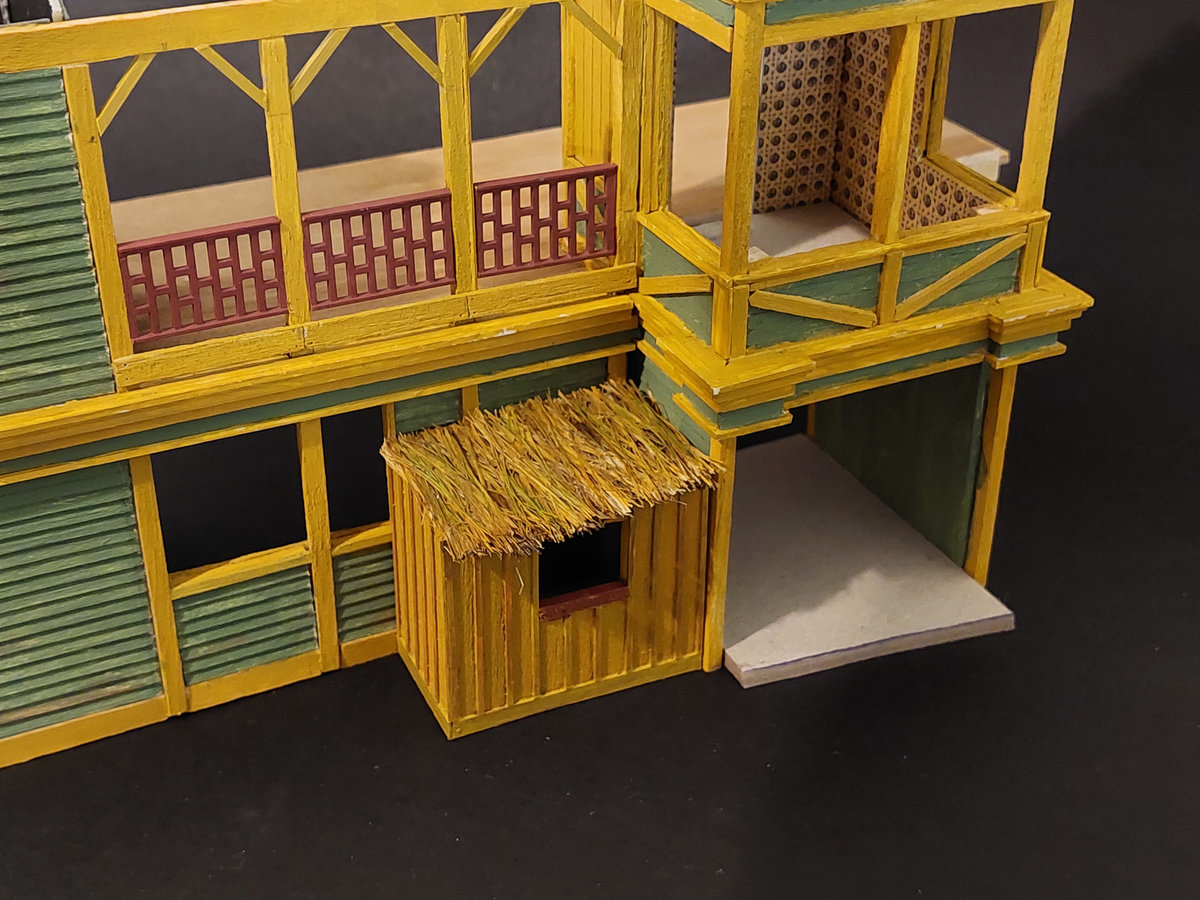
I've now made the little ticket booth that sits out the front. Board & batten for the walls and used rope for the frond style roof.  Still needs to a sign.


#11
Thanks Rick  & Jaime.  Yep I'm really happy that I'm getting very close to the look of the Disneyland structure.  I'm constantly referring back to lots of photos folks have posted on the internet.
#12
Thanks Larry, es it was well received at the convention back at Easter.  Having the angled wharf & building is what I always liked about this model.  Something different.
I'm doing another train exhibition in early September, so will take this and another one or two dioramas to that show, whilst I get some modelling done whilst there.

Thanks Mike.  Appreciate you nice comments & interest.  Hopefully some folks can get some useful info from the build.

#13
Thanks Jaime & Rick.  Glad you have enjoyed my diorama build.

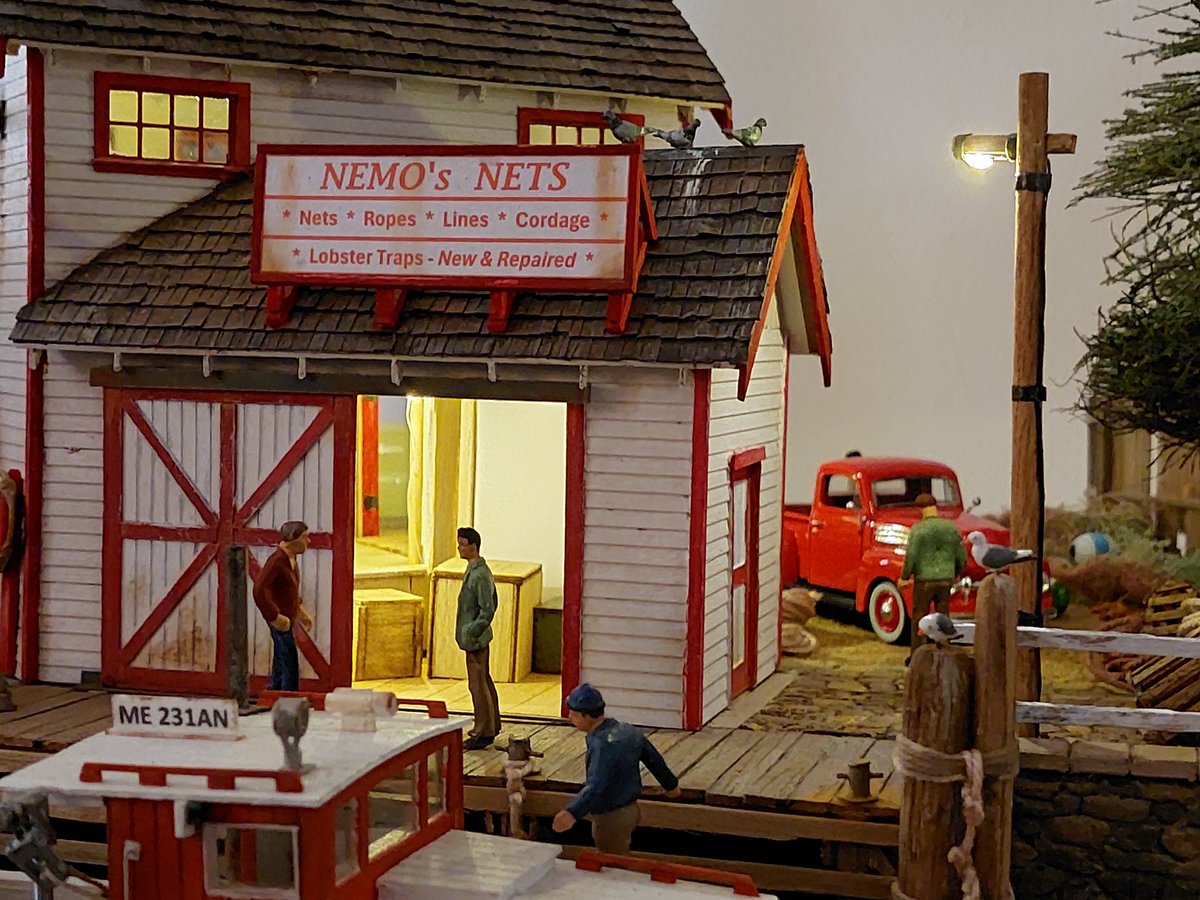
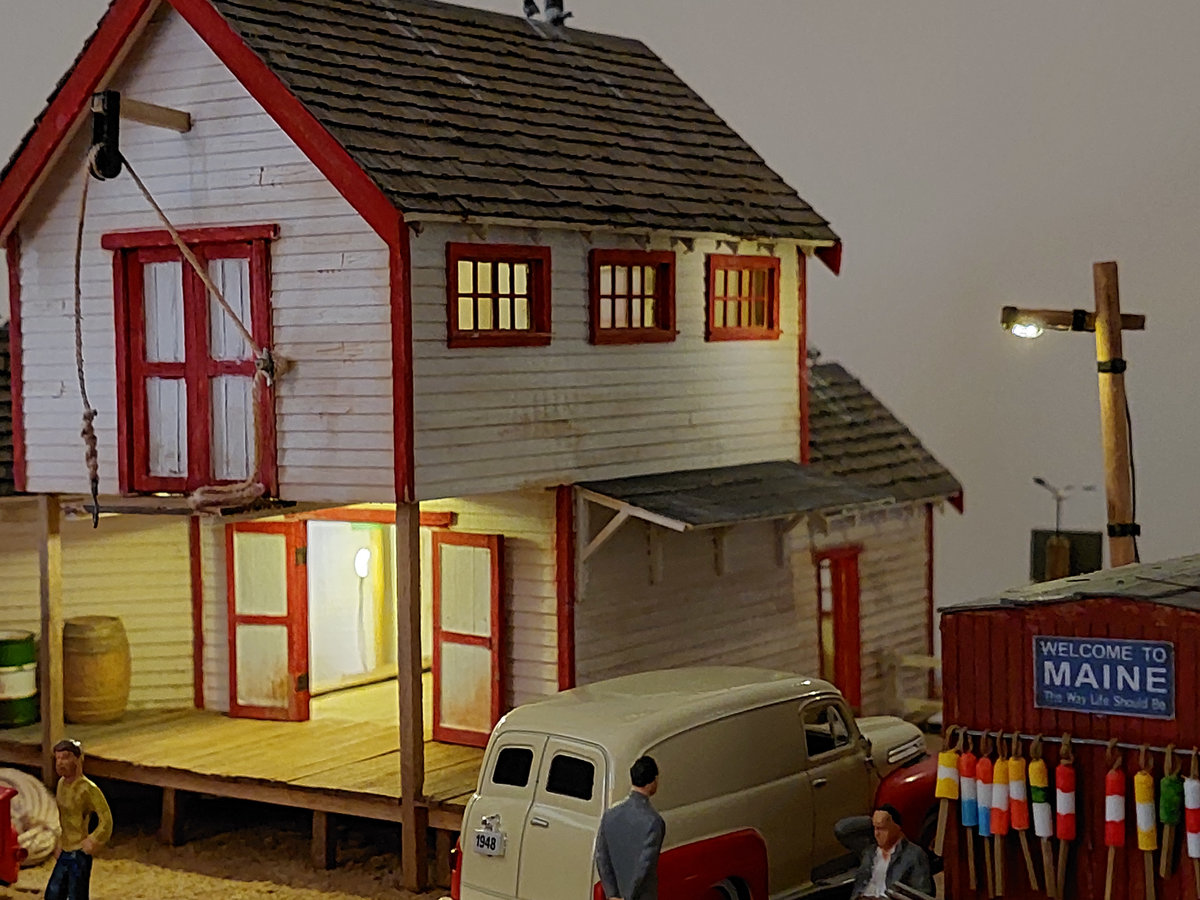

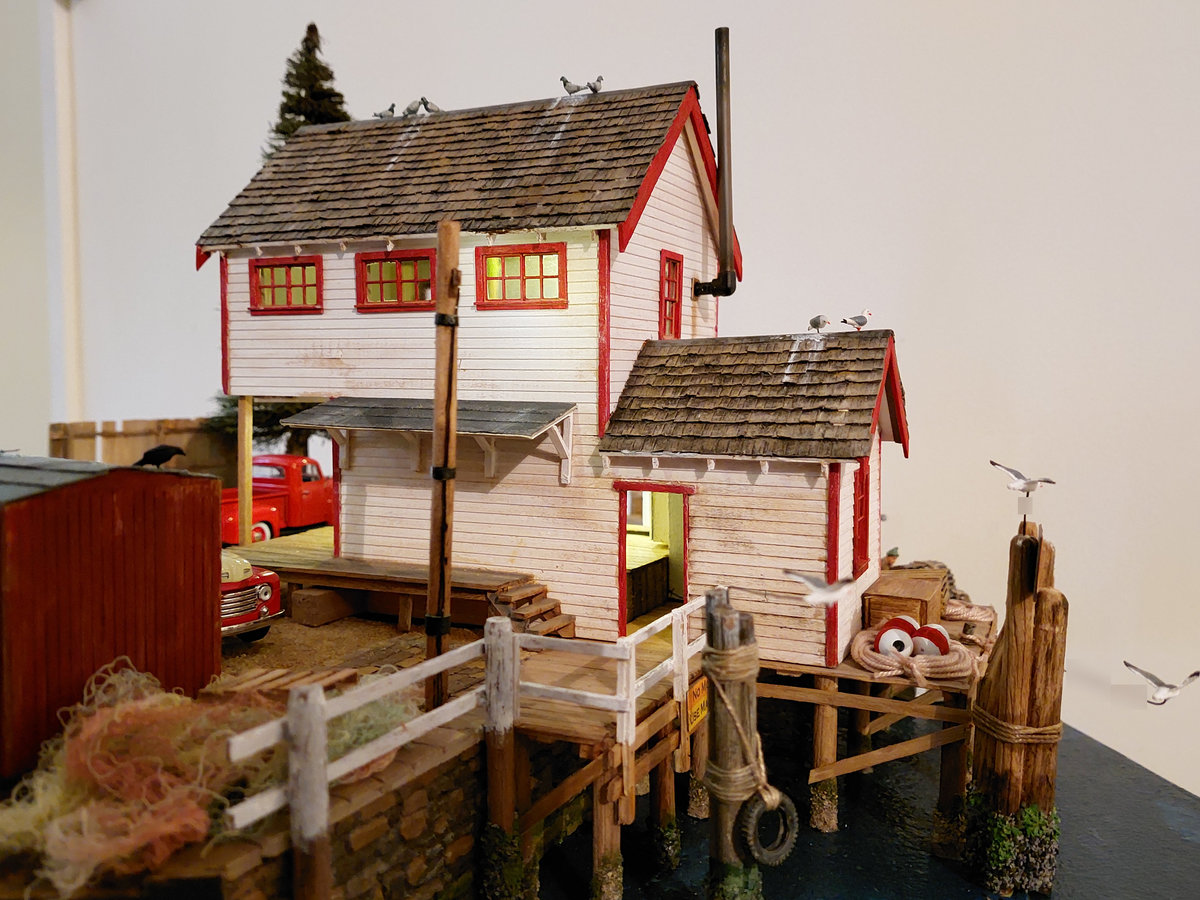
Here's some final night shots.
I added interior lights to the structure in the ground floor, upper floor, side annex and under the rear porch/overhang and also two street lights that I scratchbuilt.


#14
Looks great Ron, and sounds like you enjoyed doing this kit.
You said you worked some things out for yourself, but eventually found the instructions on how to do it with particular motor you were given. Did the way you did it line up with those instructions ?

Looking forward to you finishing off the pit area.

Your very detailed tutorial would be a big help to anyone building it.
#15
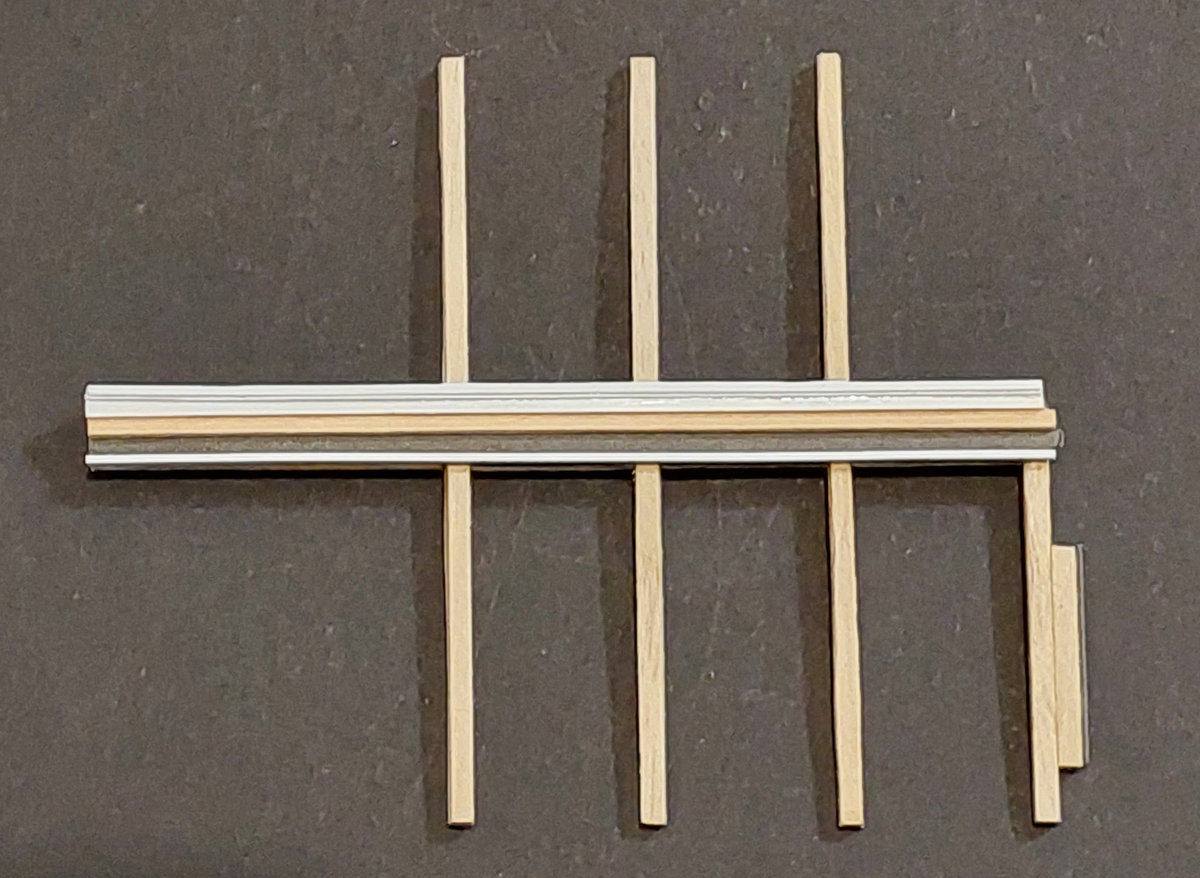
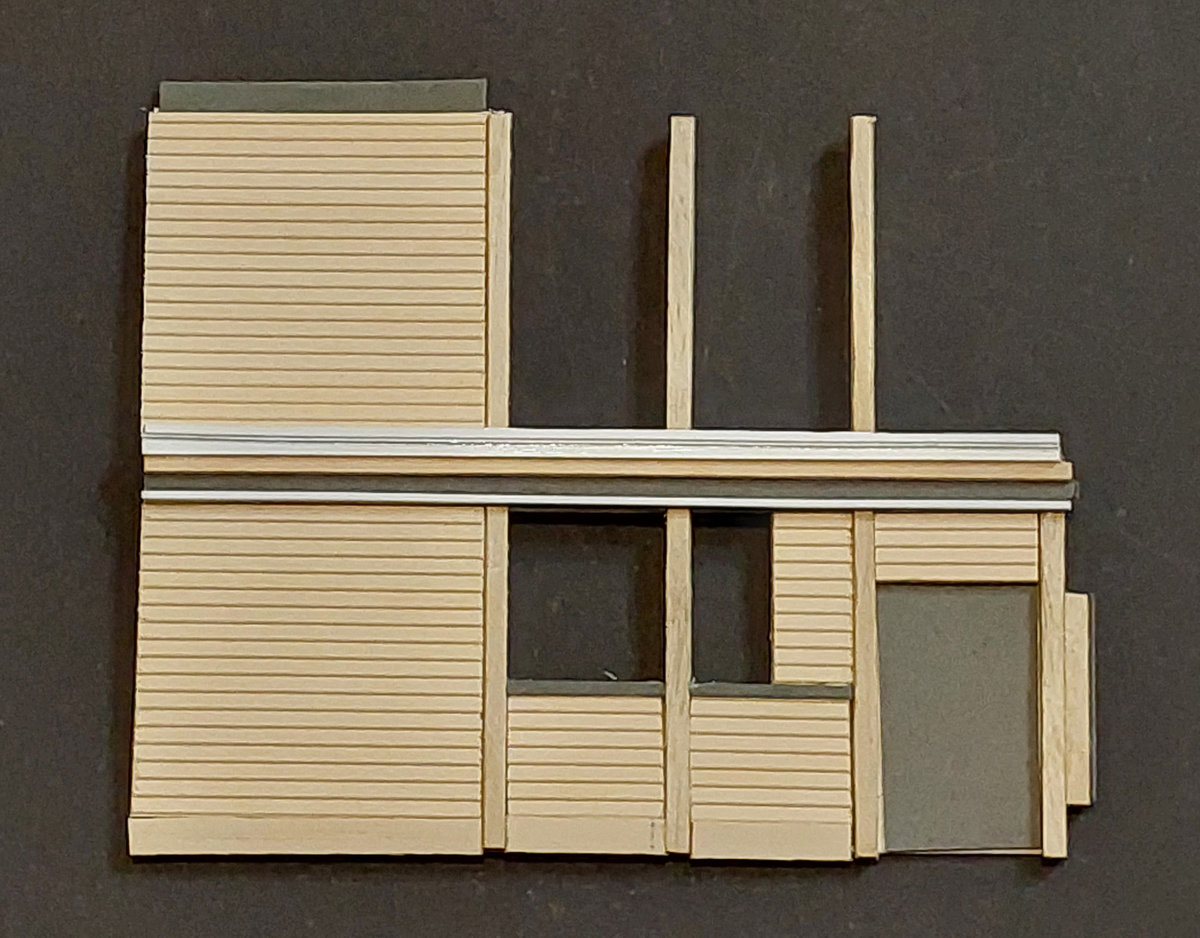
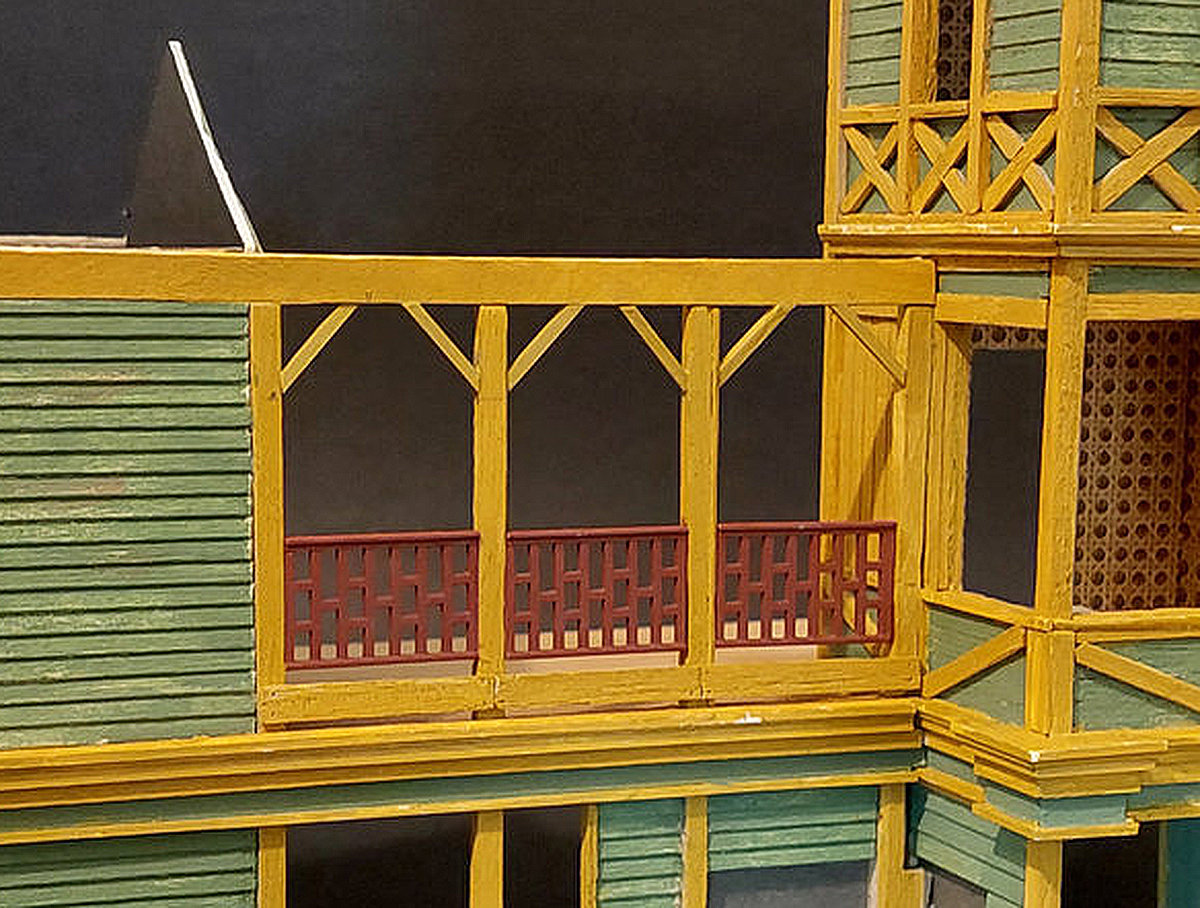
I've now made the left side walls section.  I'm using Grandtline "stick" porch rail #3555 for this side balcony railing.
Whilst not a match for the Disney prototype, it's still a bit fancy so will suffice.

So I cut down the 3 sections of railing to appropriate lengths and this then gave me the distance I needed between the posts. The prototype has 4 sections, but I'm selectively compressing mine to three. And again used styrene for the stepped trim.


Then added the clapboard siding in between as needed.  No, that bit with the grey card showing is not a doorway.  It will be covered by the ticket booth.


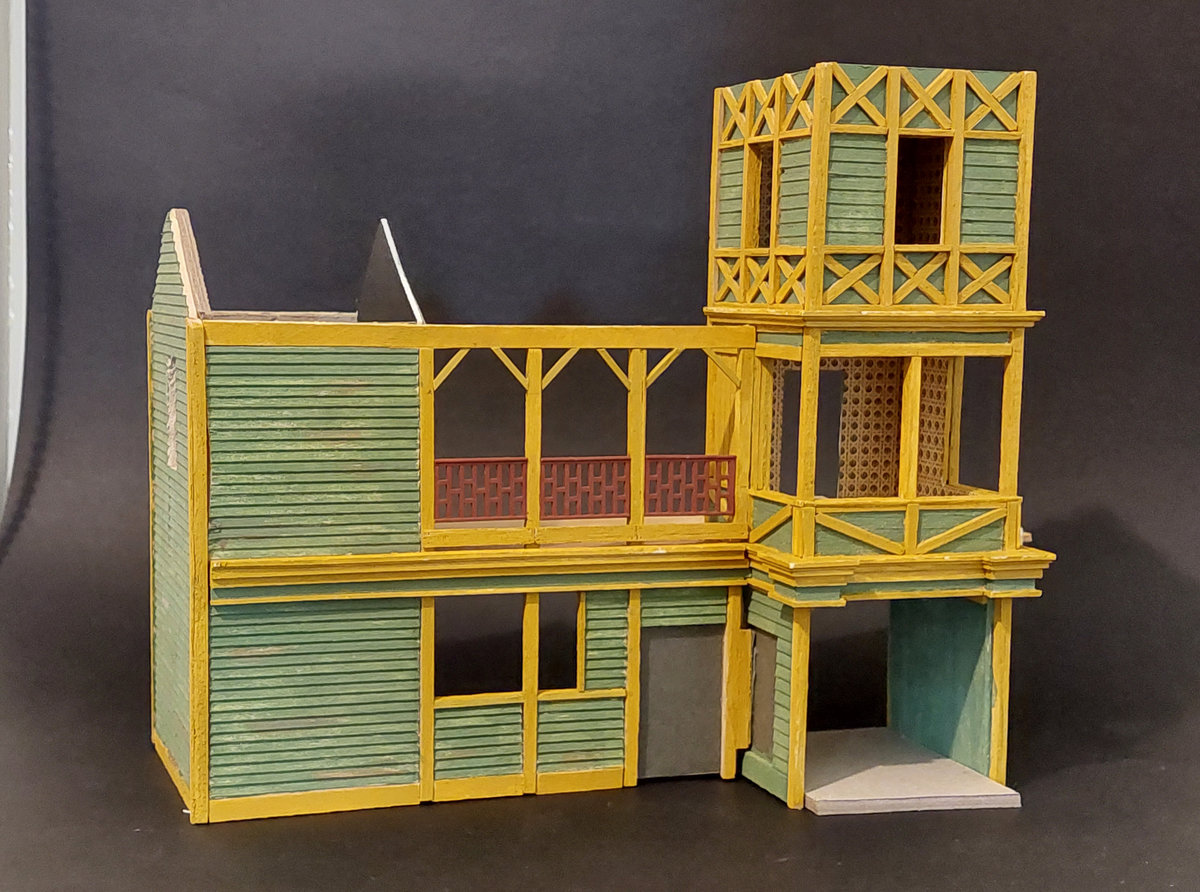
All painted up, and attached to the tower.  Was quite fiddly to do.
At least now it's starting to look like a building


Close up of the balcony


Left end section to which I've added a window.


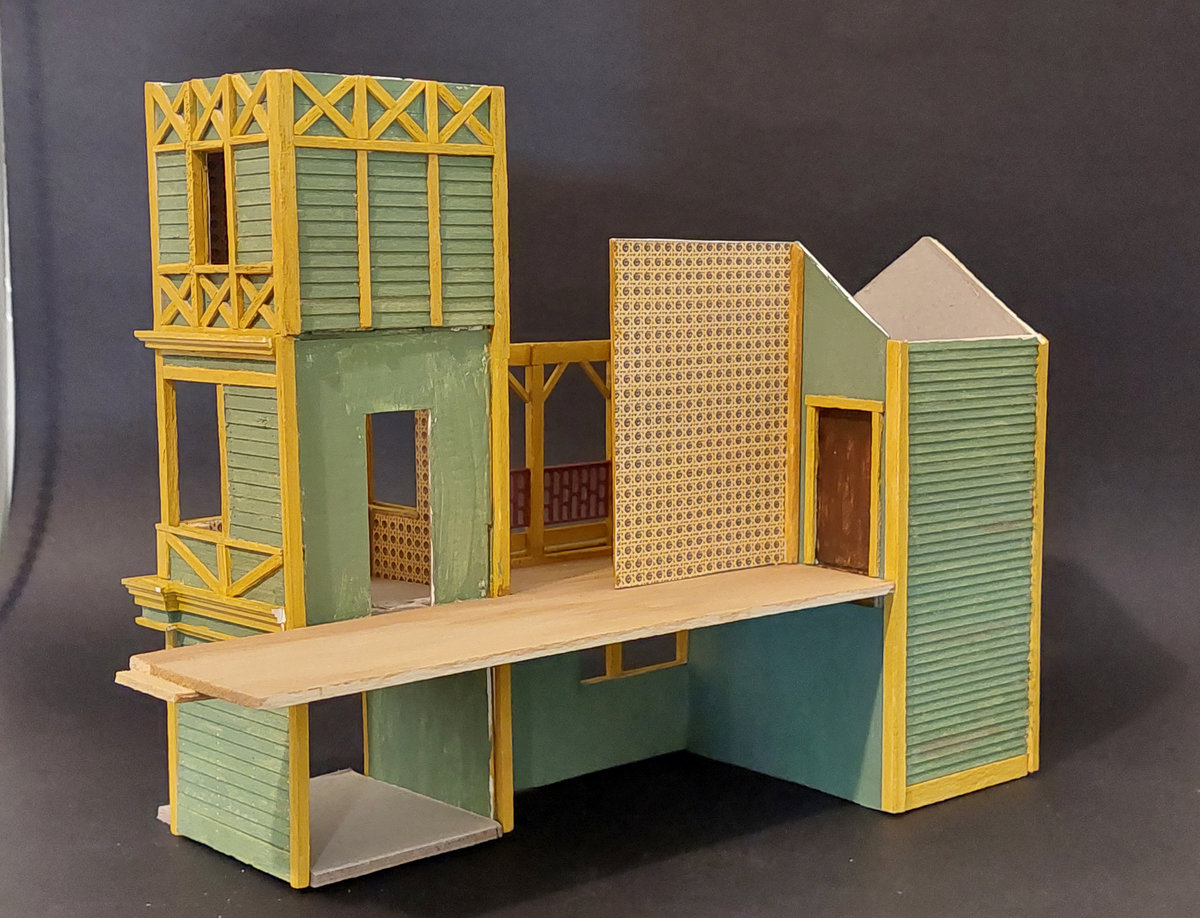
And have added in the 1st level floor using 1.5mm balsa sheet


And the upright interior rattan wall section, just temporarily sitting in place, to see if I like it.
Just printed pattern glued to card
Powered by EzPortal